
Sectors
Office Interiors
A good office supports focus, collaboration and a confident first impression. We design workplaces around how your team actually works.
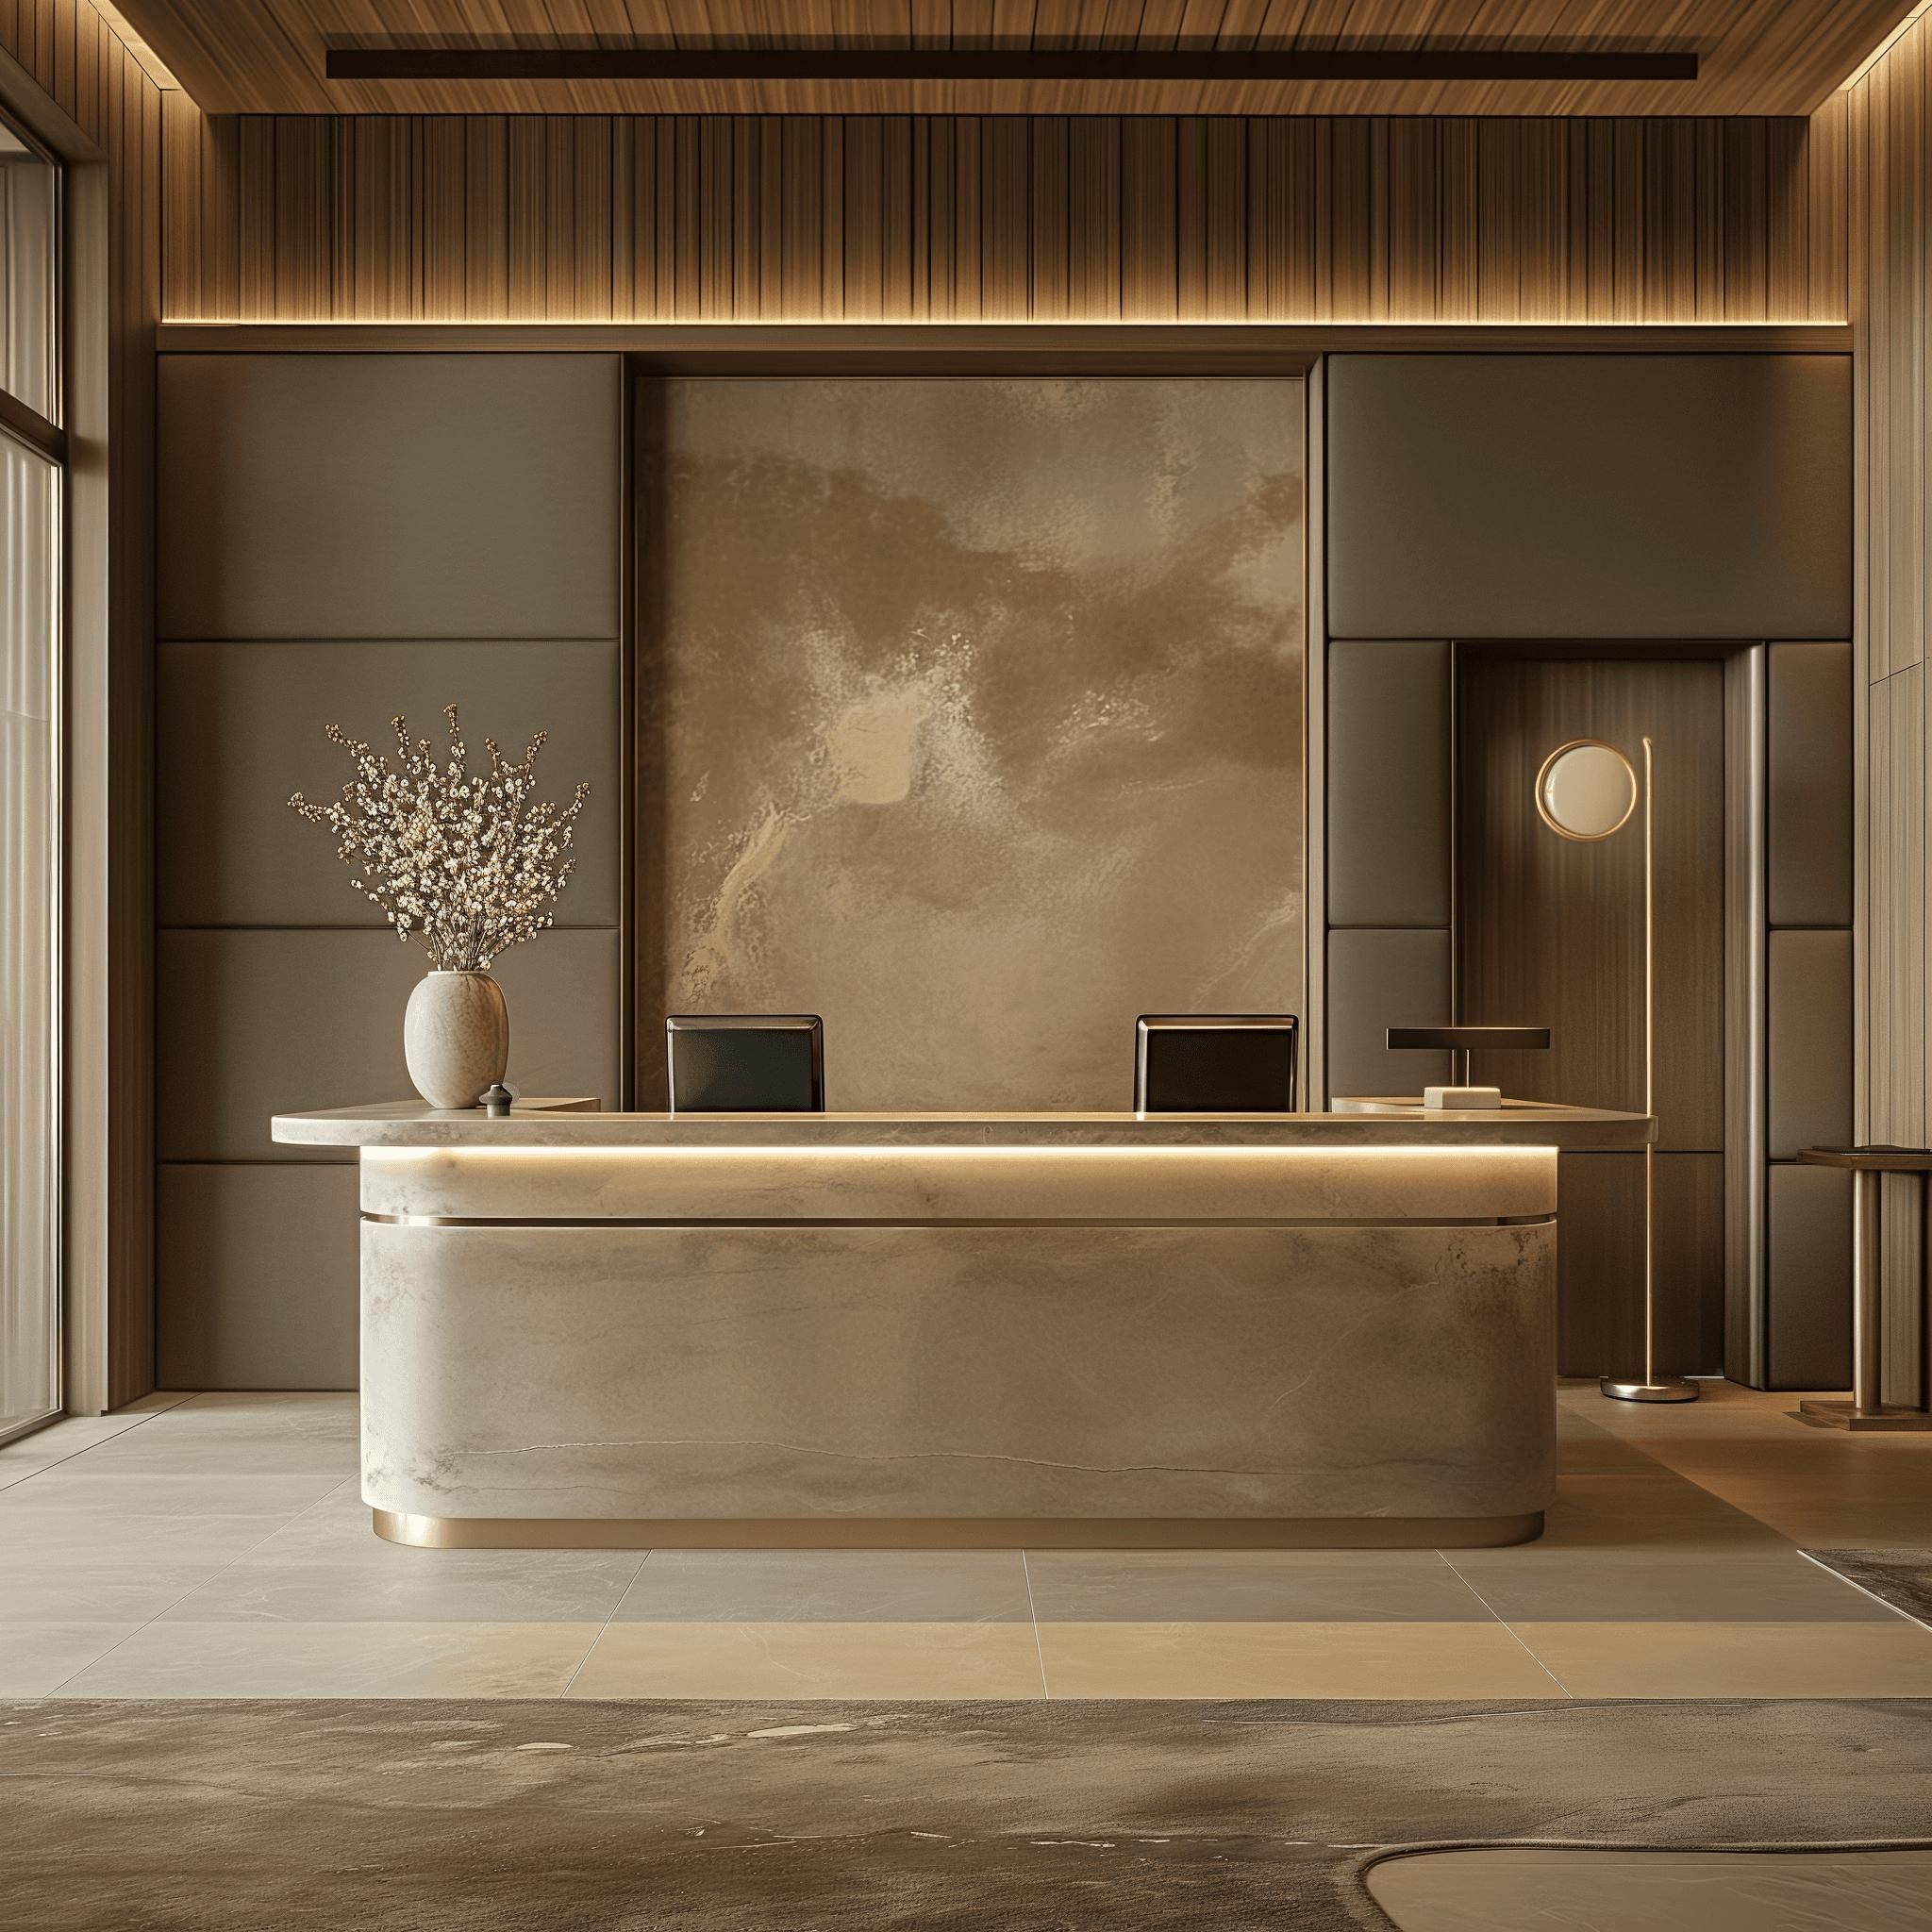
Reception and first impressions
The reception sets the tone for every visit. Material, light and layout combine to welcome guests and reflect the organisation.
Planned around the way you work
Before choosing finishes, we look at team sizes, meeting patterns, privacy needs and future growth, then plan workspaces, meeting rooms and support areas to suit.
Comfort across a long day
Acoustics, lighting quality and durable finishes matter most in spaces that are used every day. We treat them as part of the design, not as an afterthought.
Spaces we plan in an office
- Reception and waiting areas
- Open and private workspaces
- Meeting and board rooms
- Executive offices
- Pantries and break-out areas
Questions
Common questions
What information helps you plan an office?
Current and expected headcount, departments and how they work together, meeting needs, and any landlord or building requirements.
Do building requirements affect the design?
Yes. Building and landlord requirements can affect ceilings, partitions and services, so it helps to share them as early as possible.
Let’s talk about your space.
Serving Jubail, Al Khobar, Dhahran, Dammam and Riyadh. Projects elsewhere in Saudi Arabia are available on request.