
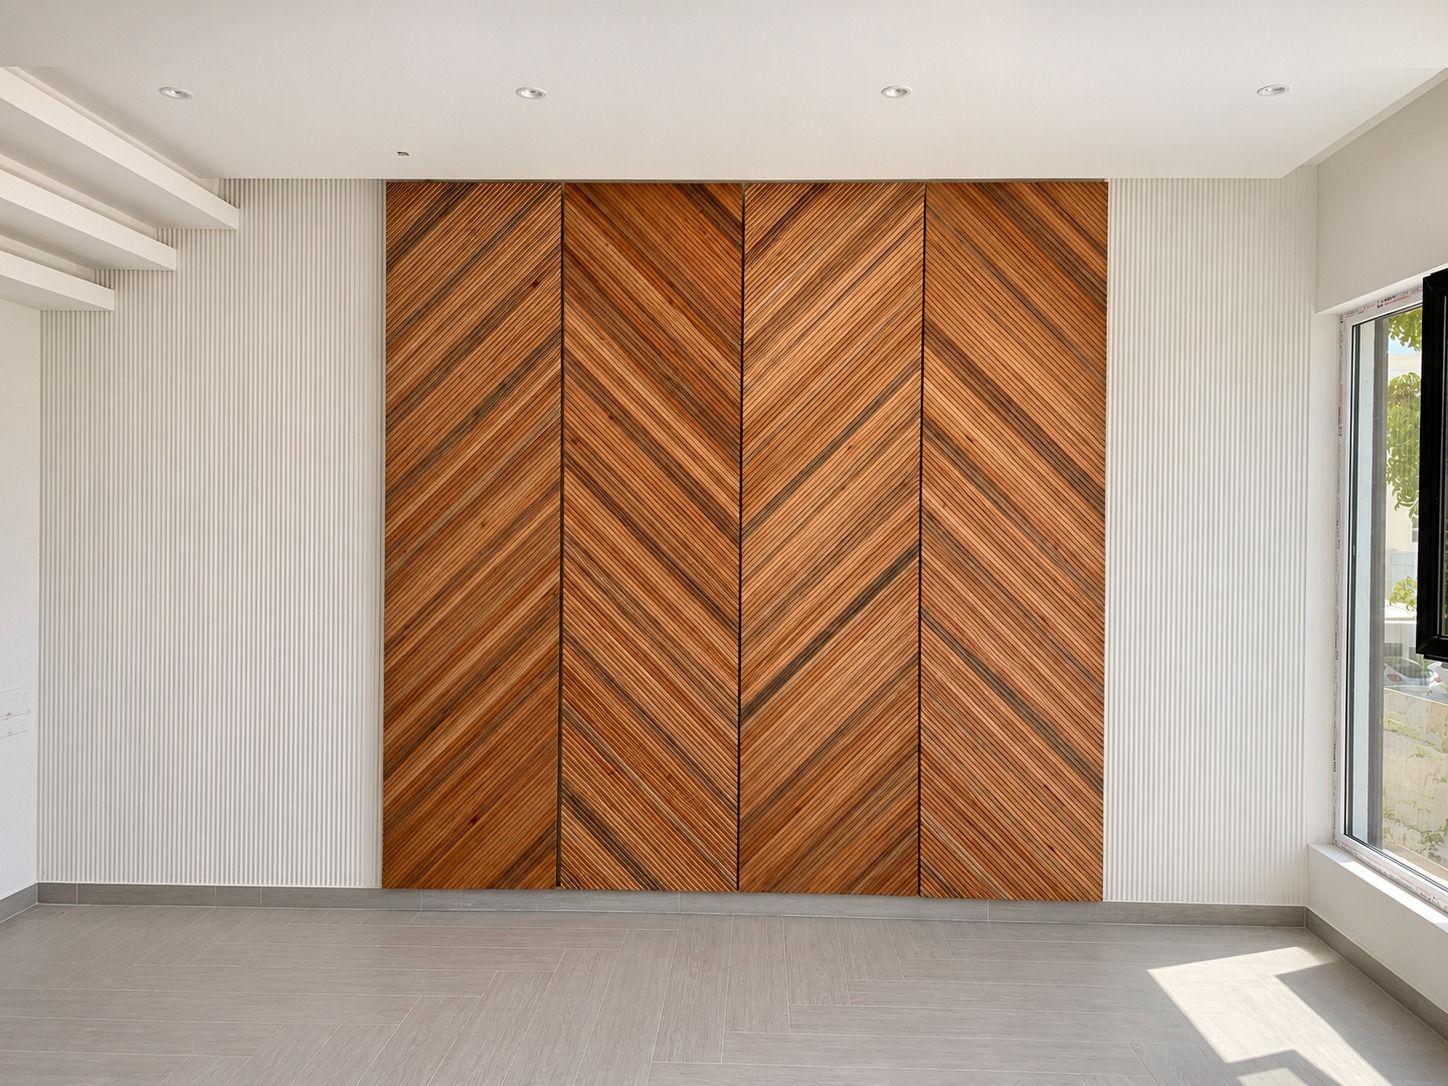
Current site work
Photographs from MHZ residential fit-out work currently under way: a chevron timber feature wall, backlit marble walls with slatted timber, and timber cladding at the entrance.
Work
Fit-out work under way on site and MHZ interior designs. Every entry is labelled, so it is always clear what you are looking at.
Photographs from MHZ residential fit-out work currently under way: a chevron timber feature wall, backlit marble walls with slatted timber, and timber cladding at the entrance.
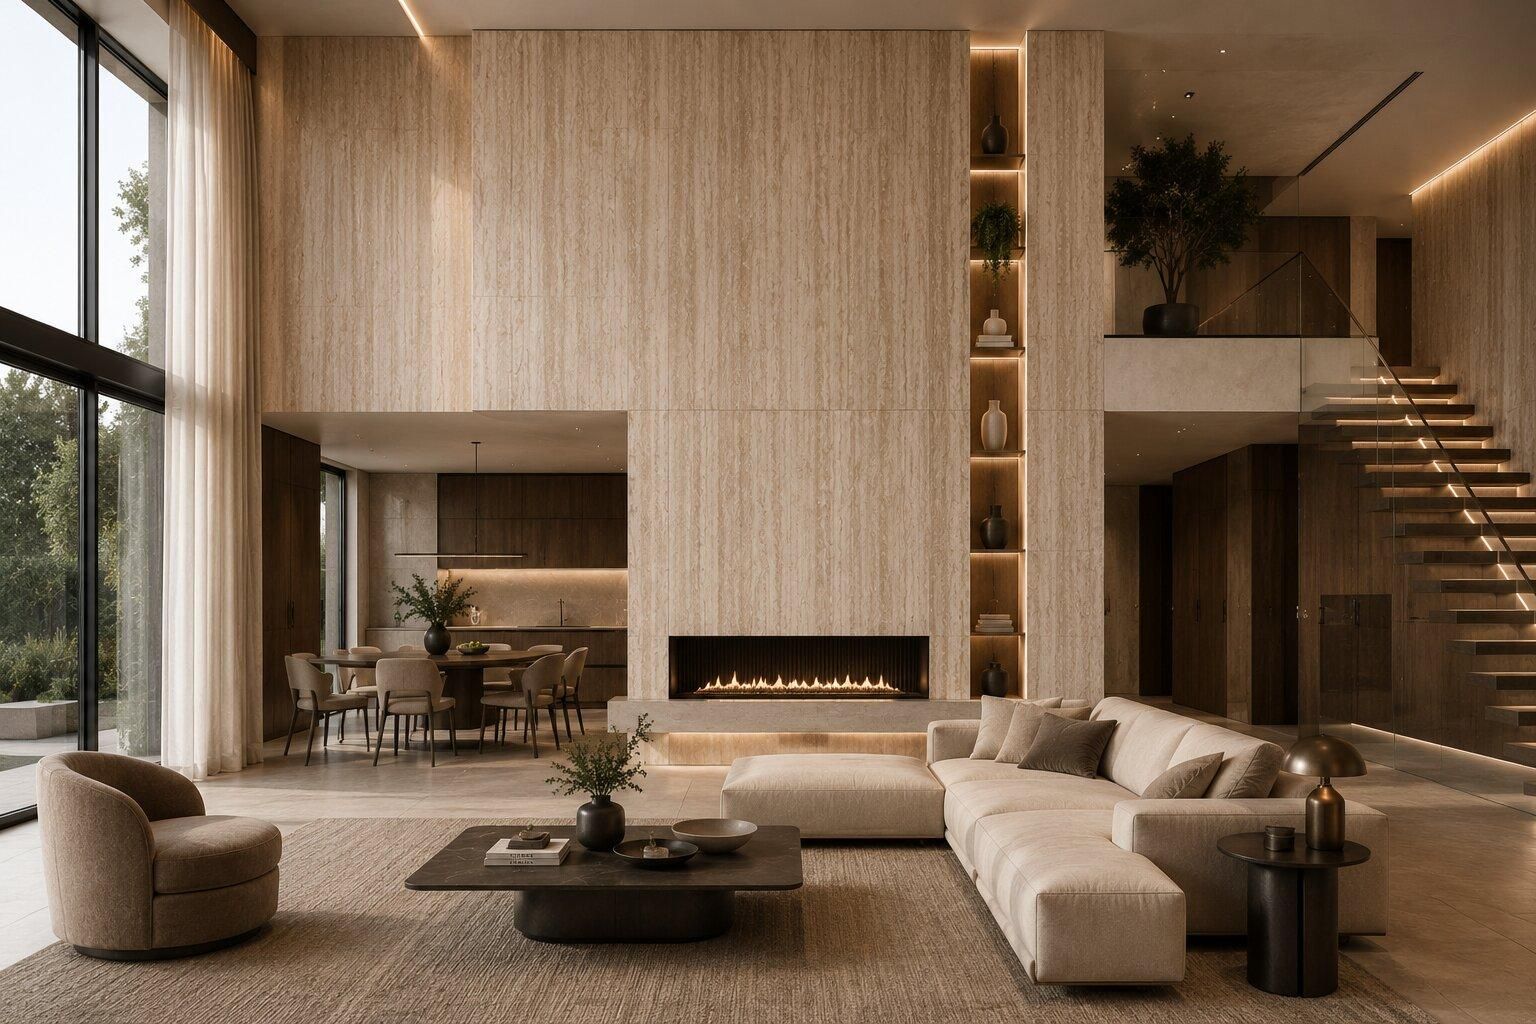
MHZ design visualisations for villa living halls: travertine and warm timber, double-height volumes, soft daylight and low, quiet furniture.
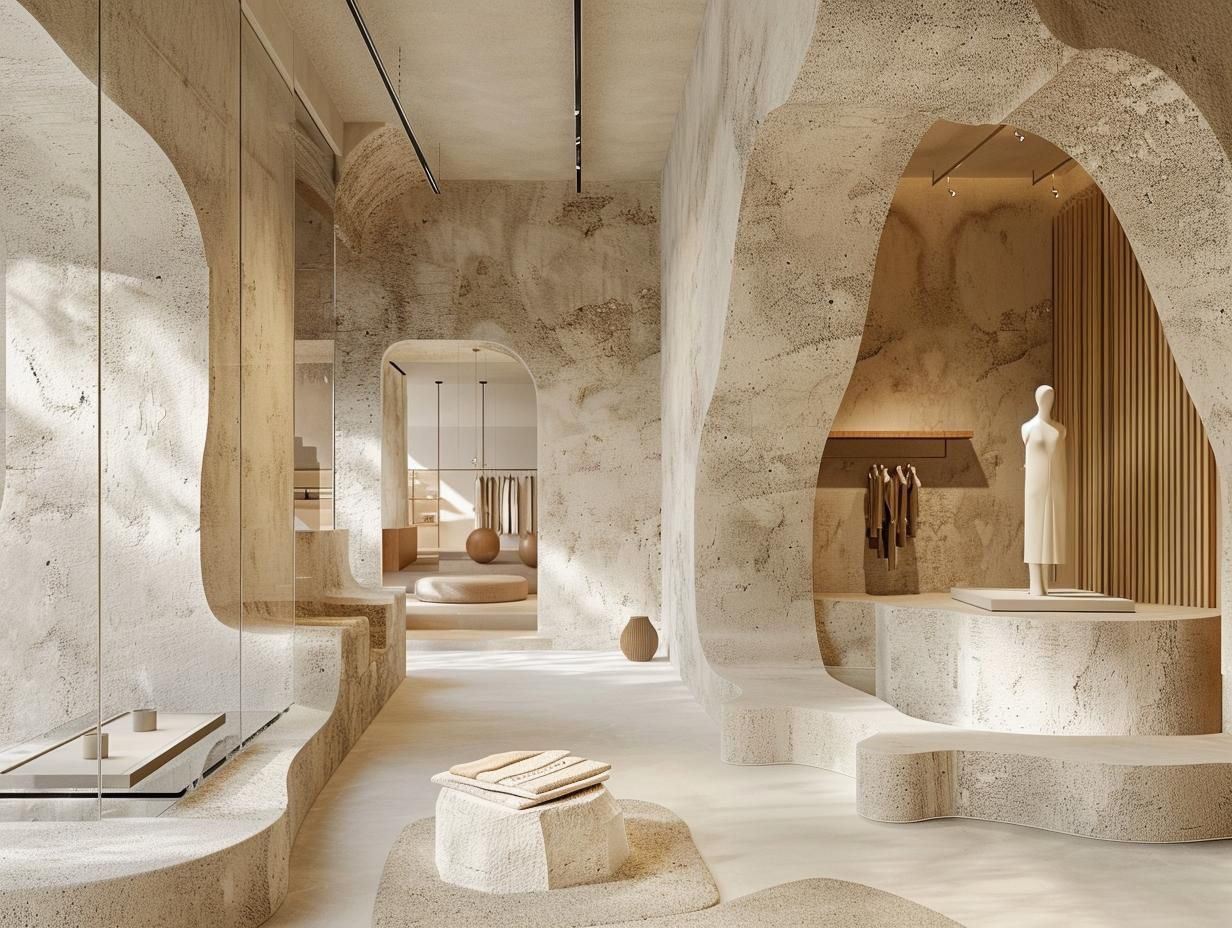
MHZ design visualisations for fashion and lifestyle showrooms: sculpted stone, sweeping stairs, soft indirect light and calm display zones.
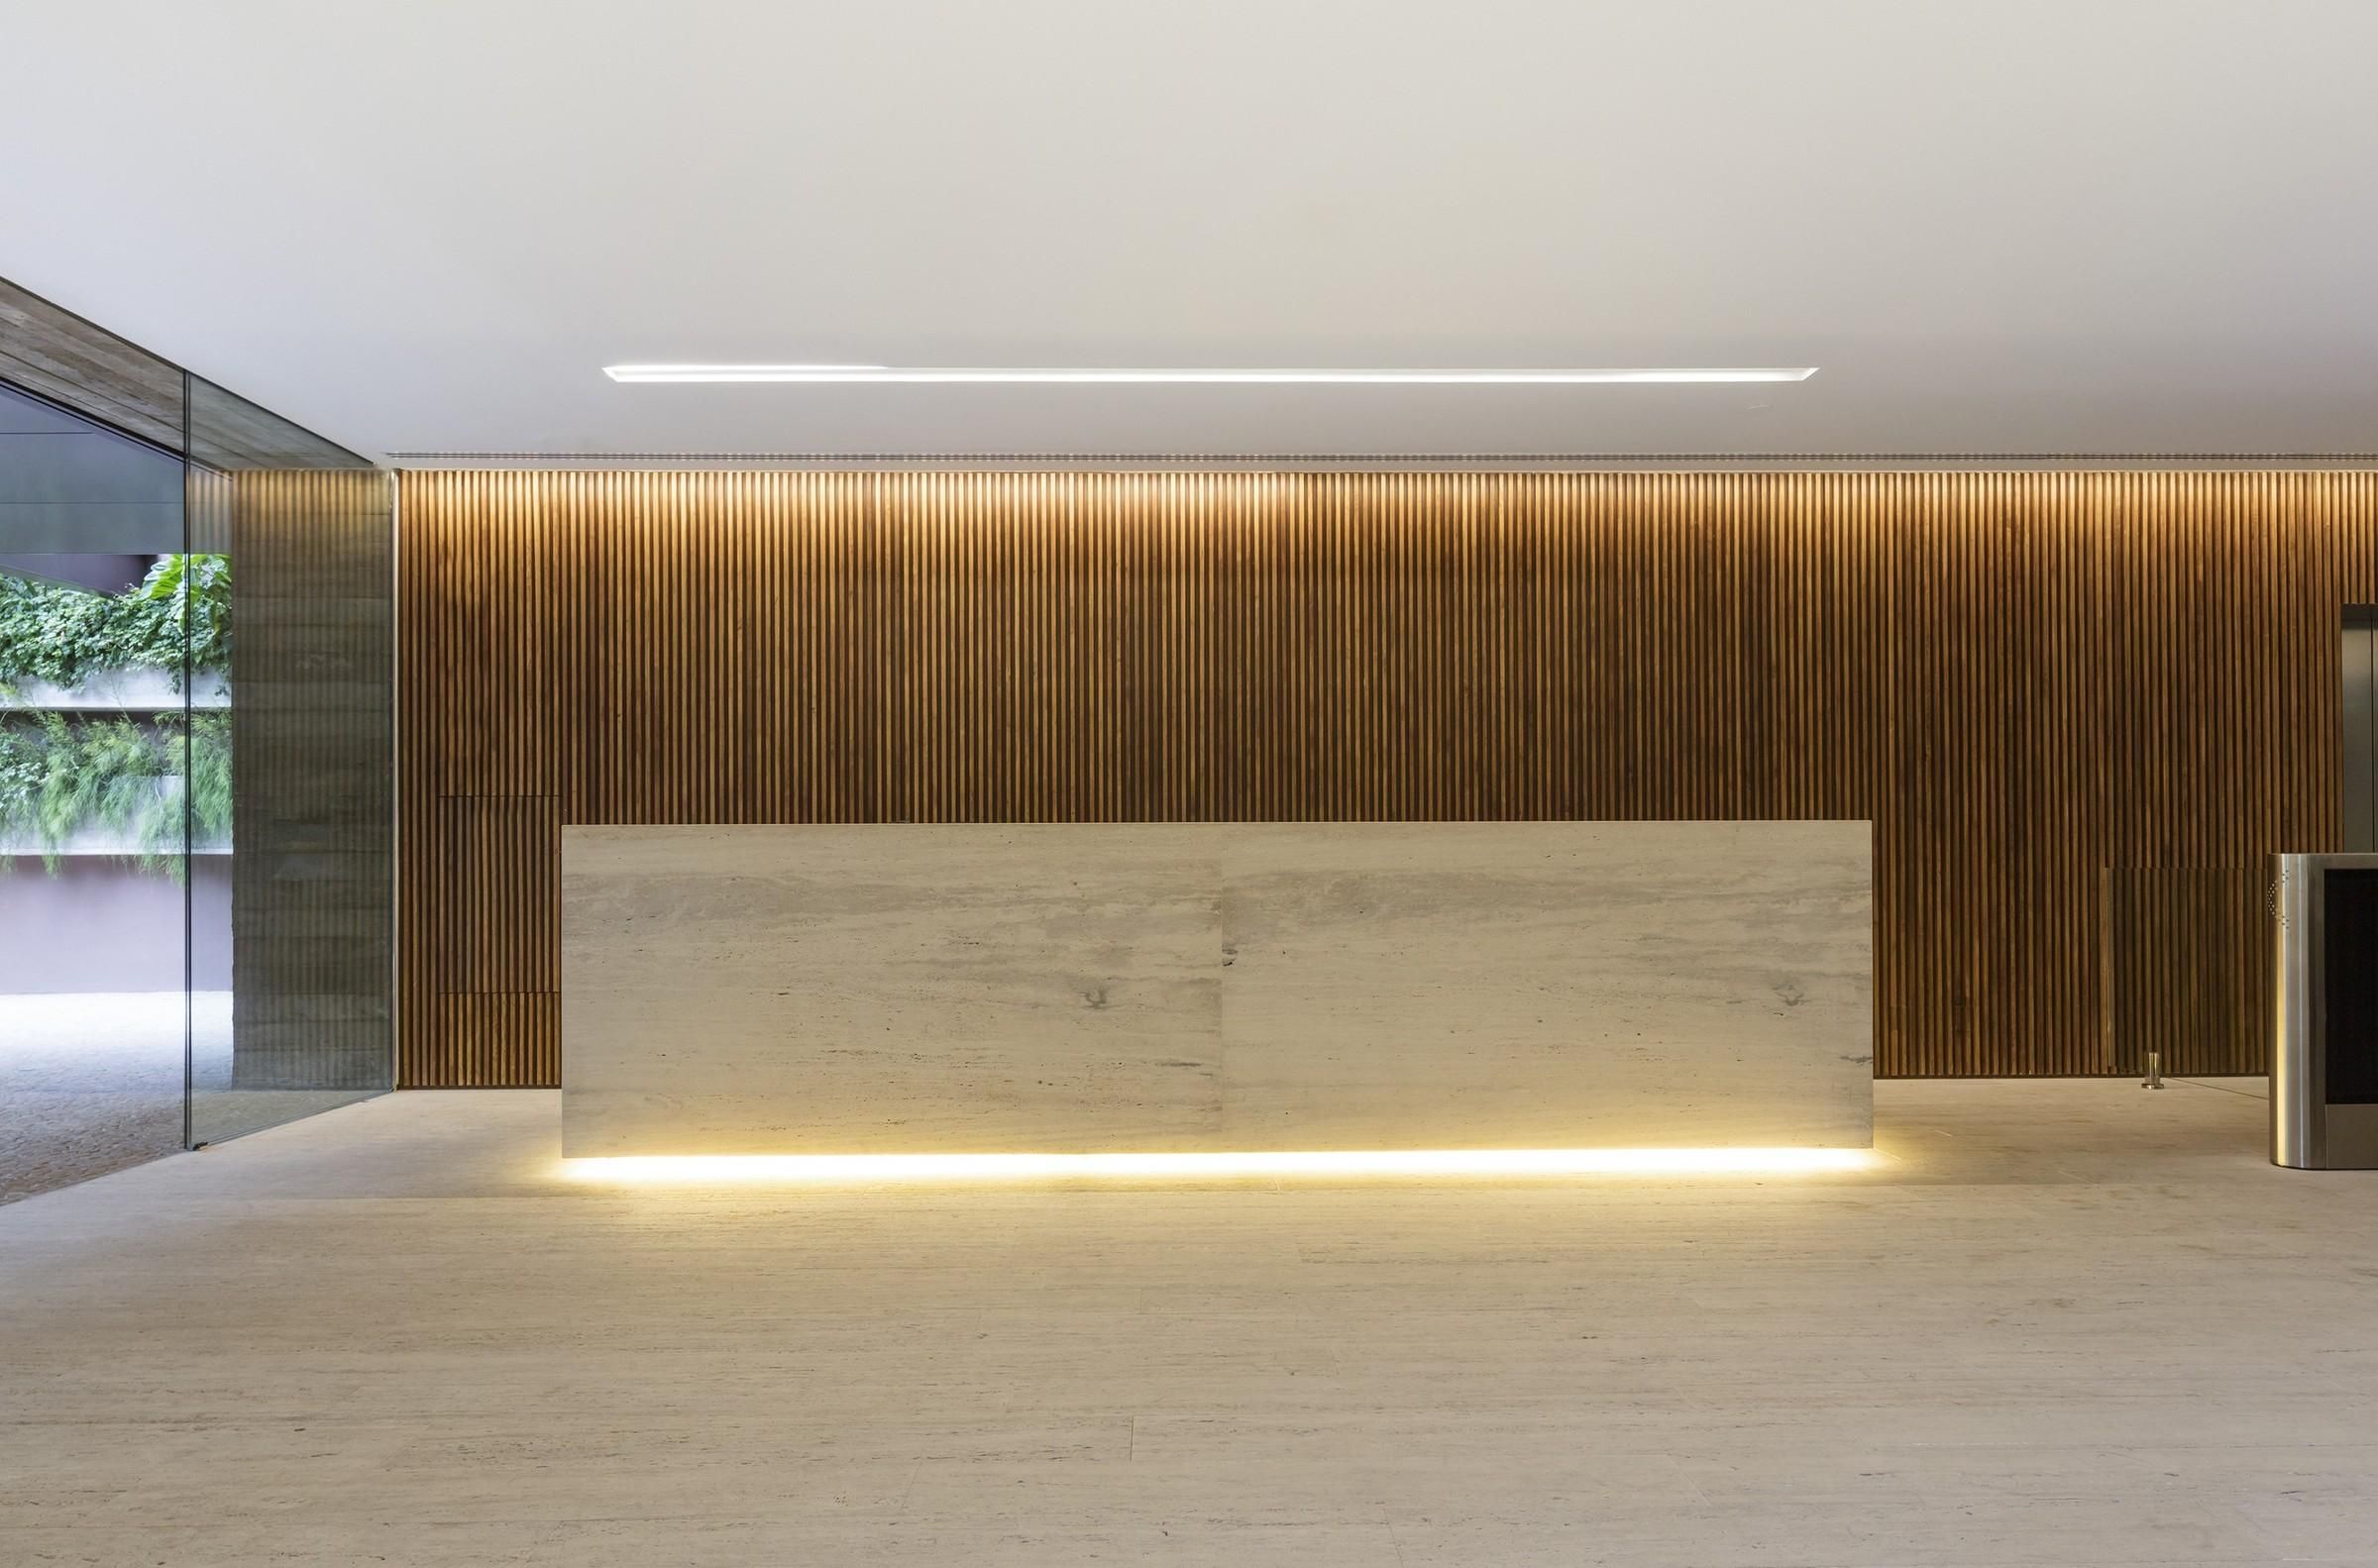
MHZ design visualisations for workplace receptions: stone desks, vertical timber, concealed lighting and a composed first impression.
Tell us about your space and we will arrange a first conversation.