
Sectors
Villa Interiors
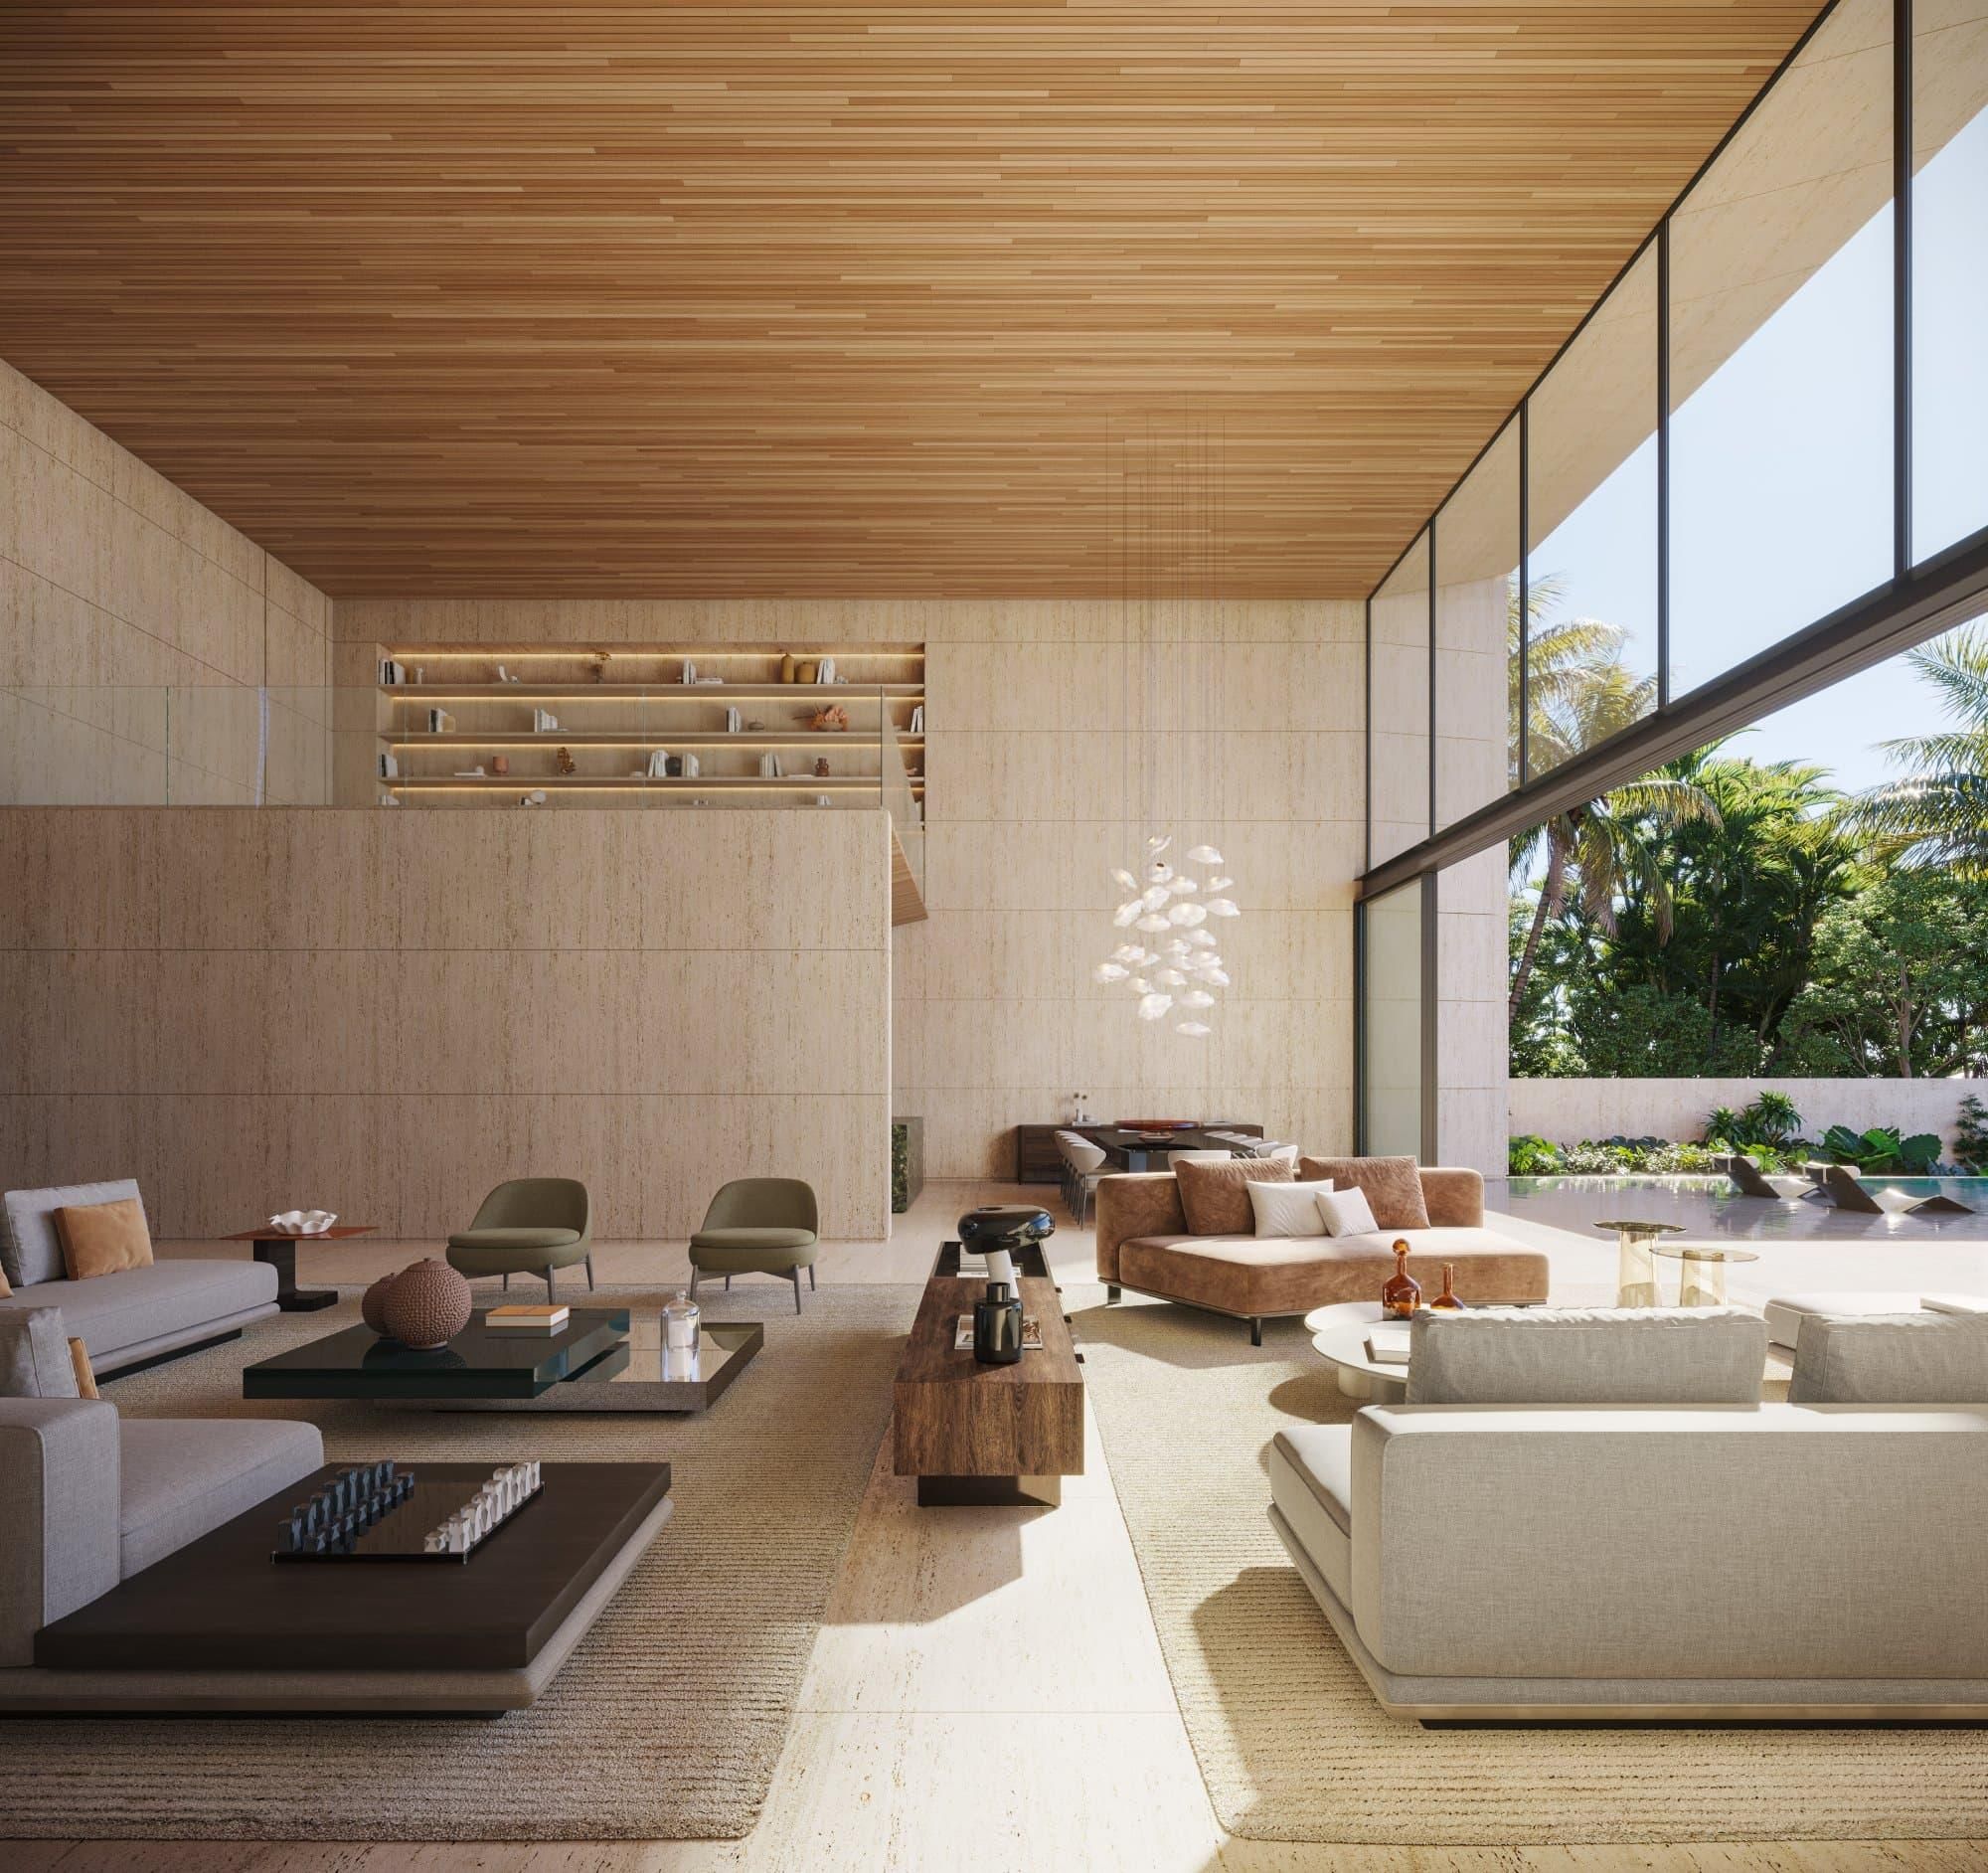
A villa has to work for everyday family life and for receiving guests. We design homes that feel calm and generous, with spaces that move easily between the two.
Privacy and hospitality
Many homes need a clear separation between guest and family areas. Careful planning of entrances, circulation and sight lines allows both to work comfortably, without one compromising the other.
Materials suited to the climate
Strong sunlight and heat call for materials and finishes chosen with care: stone, timber and textiles that stay comfortable, age well and are practical to maintain.
Light through the day
We consider how daylight moves through the house and how rooms feel in the evening, layering ambient, accent and task lighting so each space works at every hour.
Spaces we consider in a villa
- Entrance halls and double-height spaces
- Majlis and guest reception
- Family living and dining
- Bedroom suites and dressing areas
- Rooms that open onto courtyards and gardens
Questions
Common questions
When is the right time to involve an interior designer?
As early as possible. Involving interior design while a villa is still being planned or built makes it easier to coordinate layouts, lighting and built-in elements.
What helps you understand my home?
Floor plans or photos, who lives in the home, how often you host guests, and the rooms that matter most to you.
Let’s talk about your space.
Serving Jubail, Al Khobar, Dhahran, Dammam and Riyadh. Projects elsewhere in Saudi Arabia are available on request.